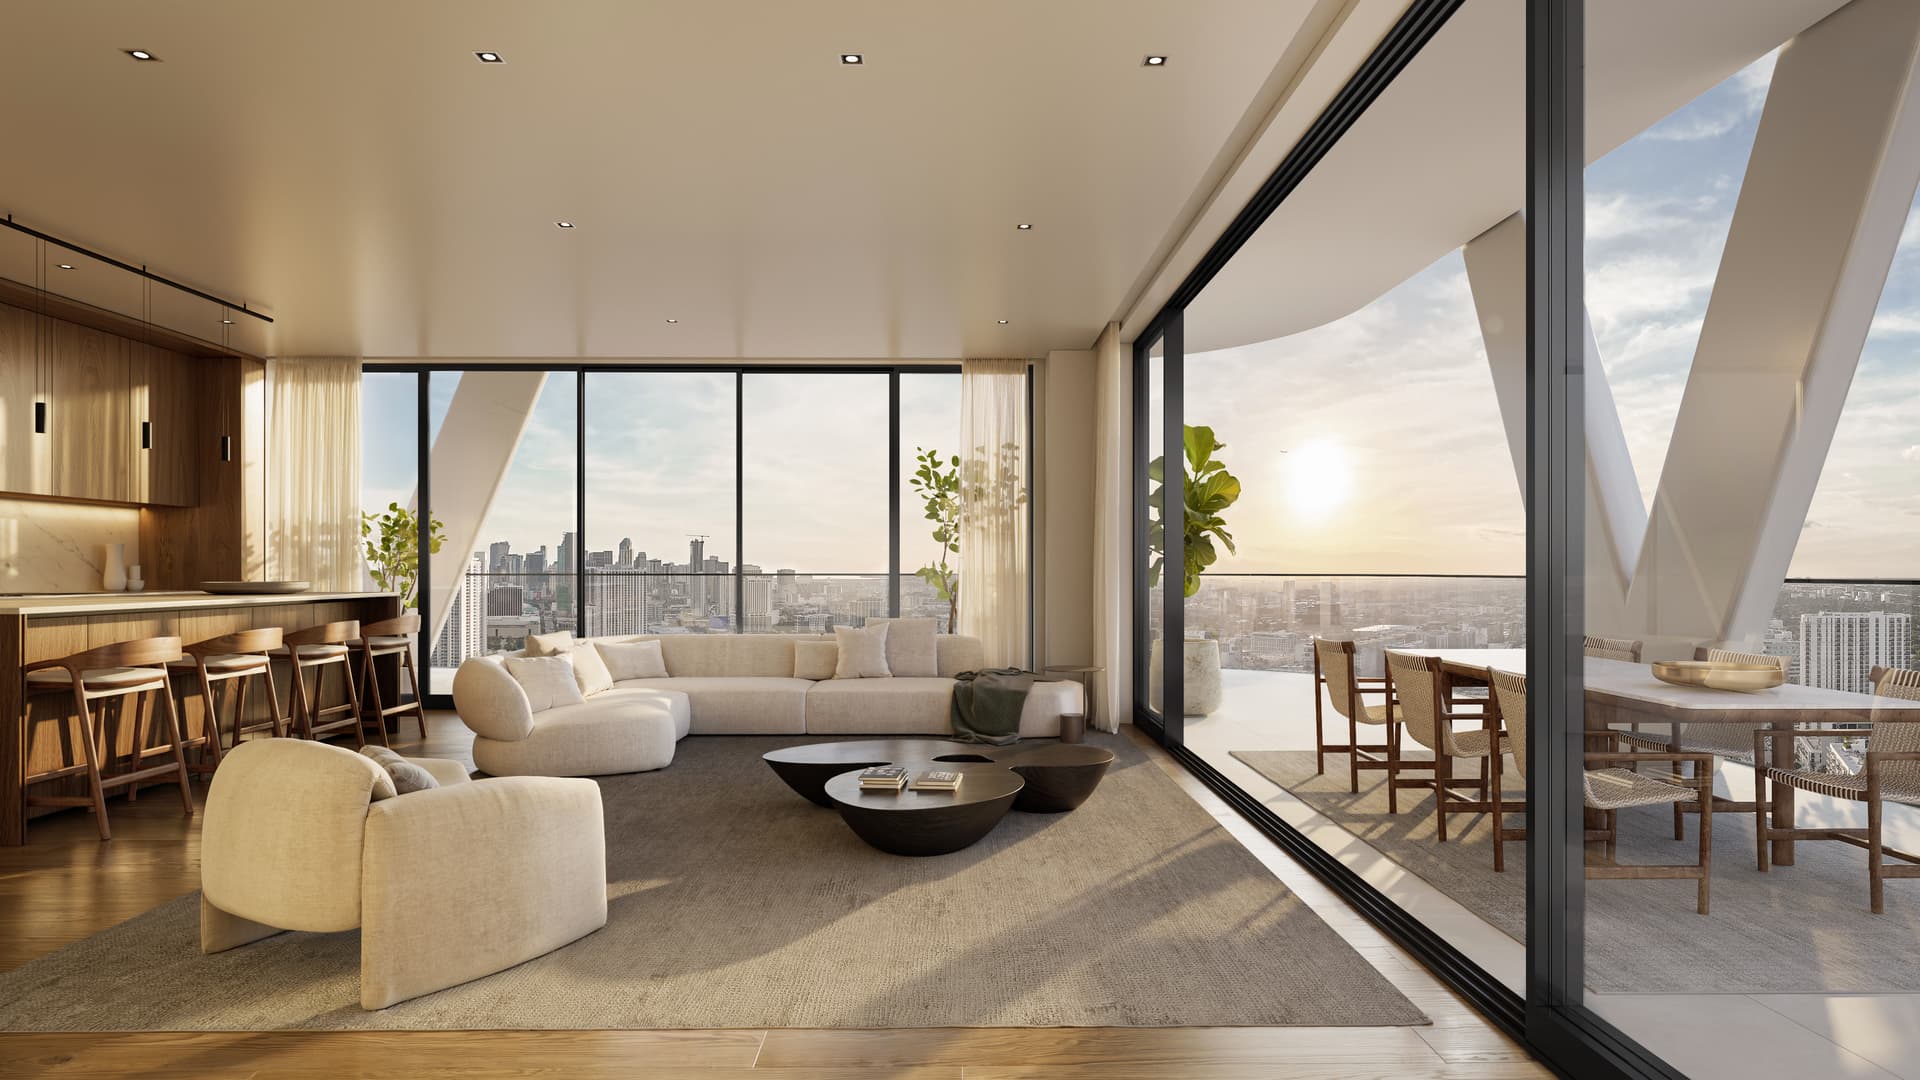
Private Residence One
- Bedrooms
- 1 Bedroom
- Price
- from USD 850,000
- Floor
- Available upon private request
- Square Footage
- Available upon private request
- HOA / Payment Plan
- Available upon private request

HQ Residences by sbe
Architecture that inspires.
An Arquitectonica tower in Edgewater. One- to three-bedroom residences with the signature of sbe.
Edgewater, Miami · Residences for sale
Quick Facts
Private Collection
Each opportunity is handled privately. Missing unit details are intentionally shown as available upon private request.
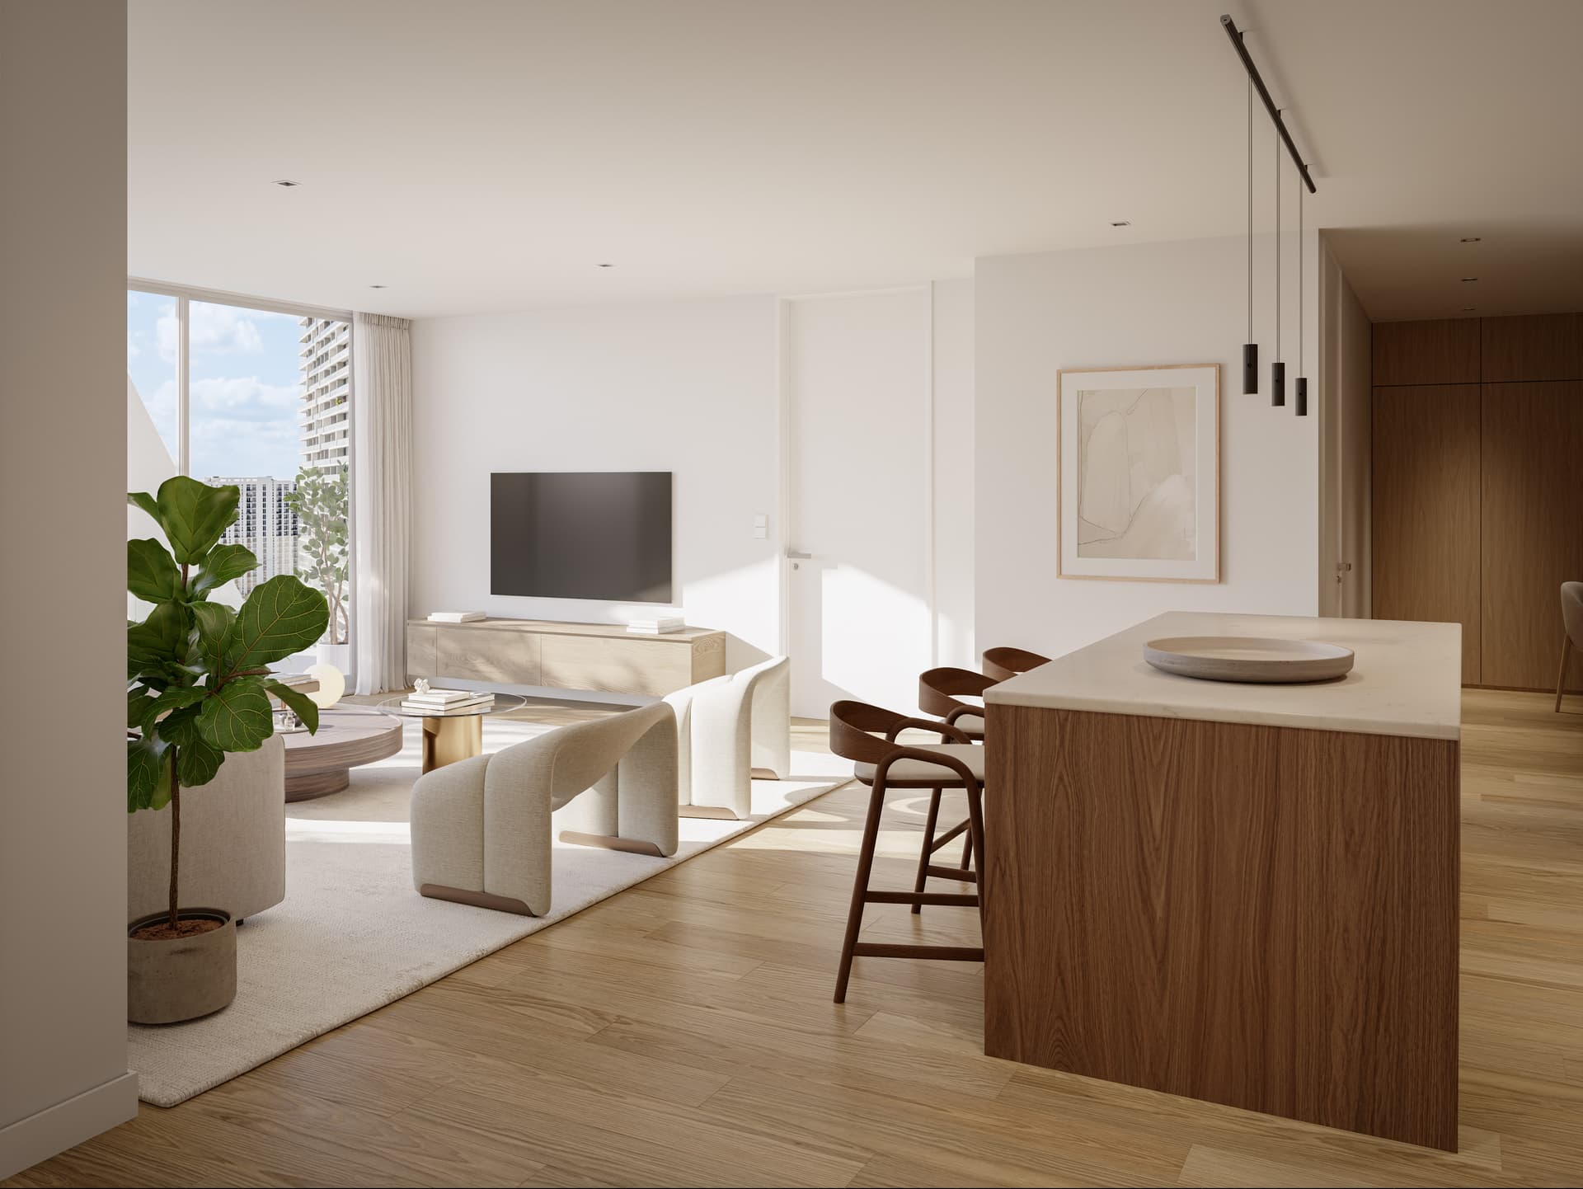
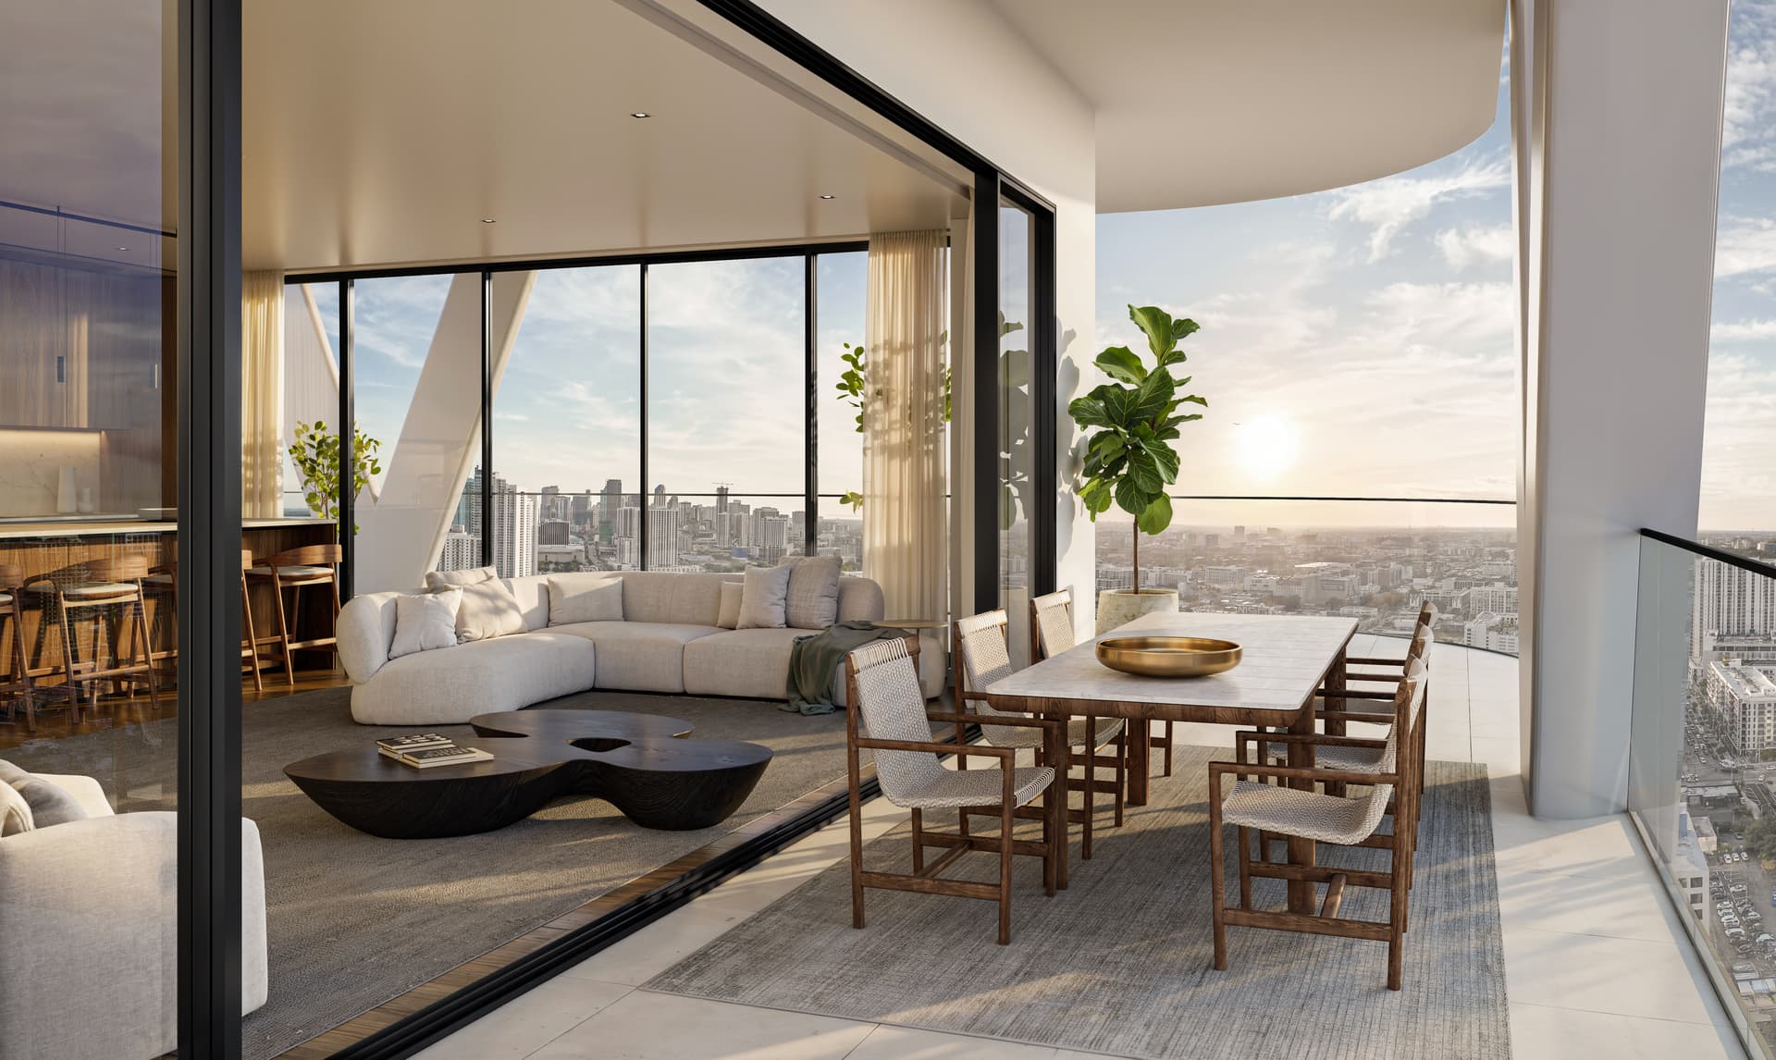
HQ Residences by sbe
HQ Residences Miami is the featured opportunity within Private Residences Miami: a 35-story residential tower in Edgewater with architecture by Arquitectonica, landscape architecture by Enzo Enea, and a hospitality perspective shaped by sbe.
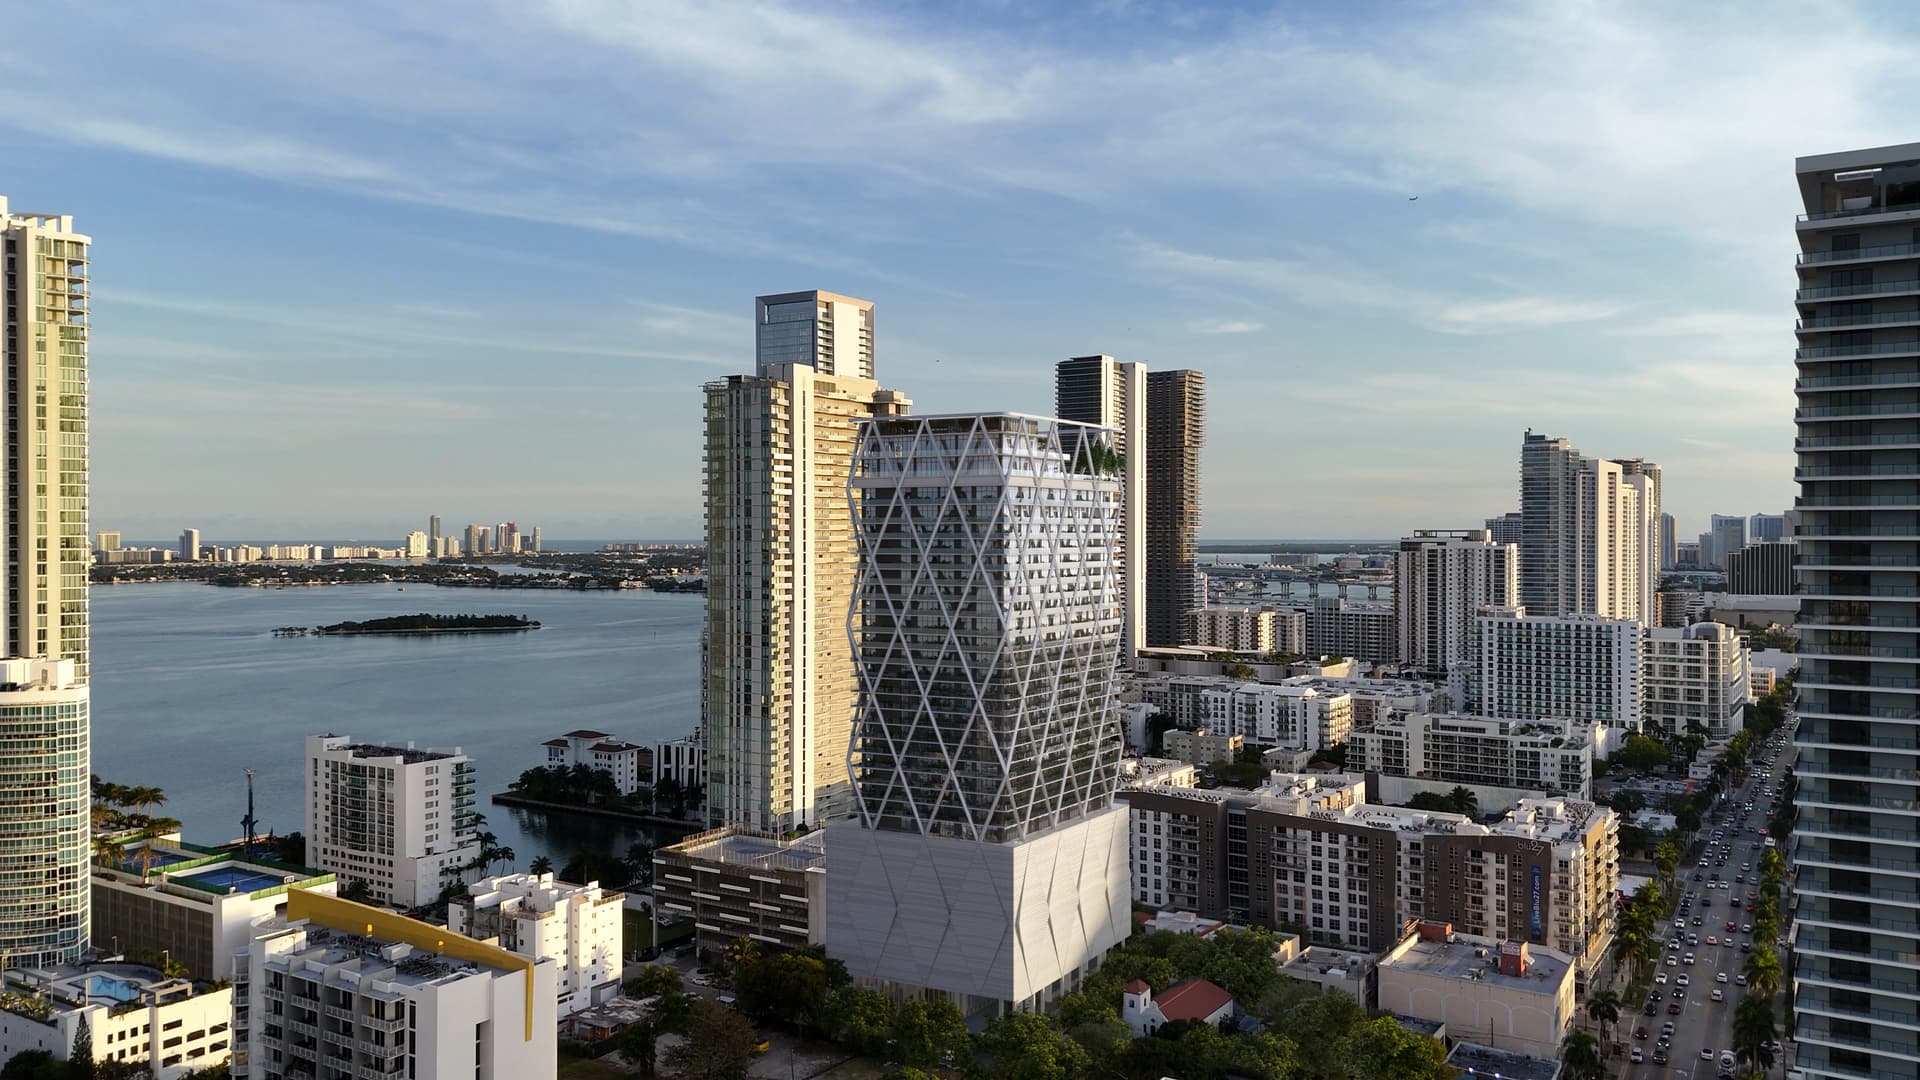
The project combines a sculptural Edgewater tower presence with considered interiors, social spaces, and a wellness-forward residential experience.

Amenities, service context, and resident spaces are presented around wellness, recovery, fitness, social life, and calm access to Miami.
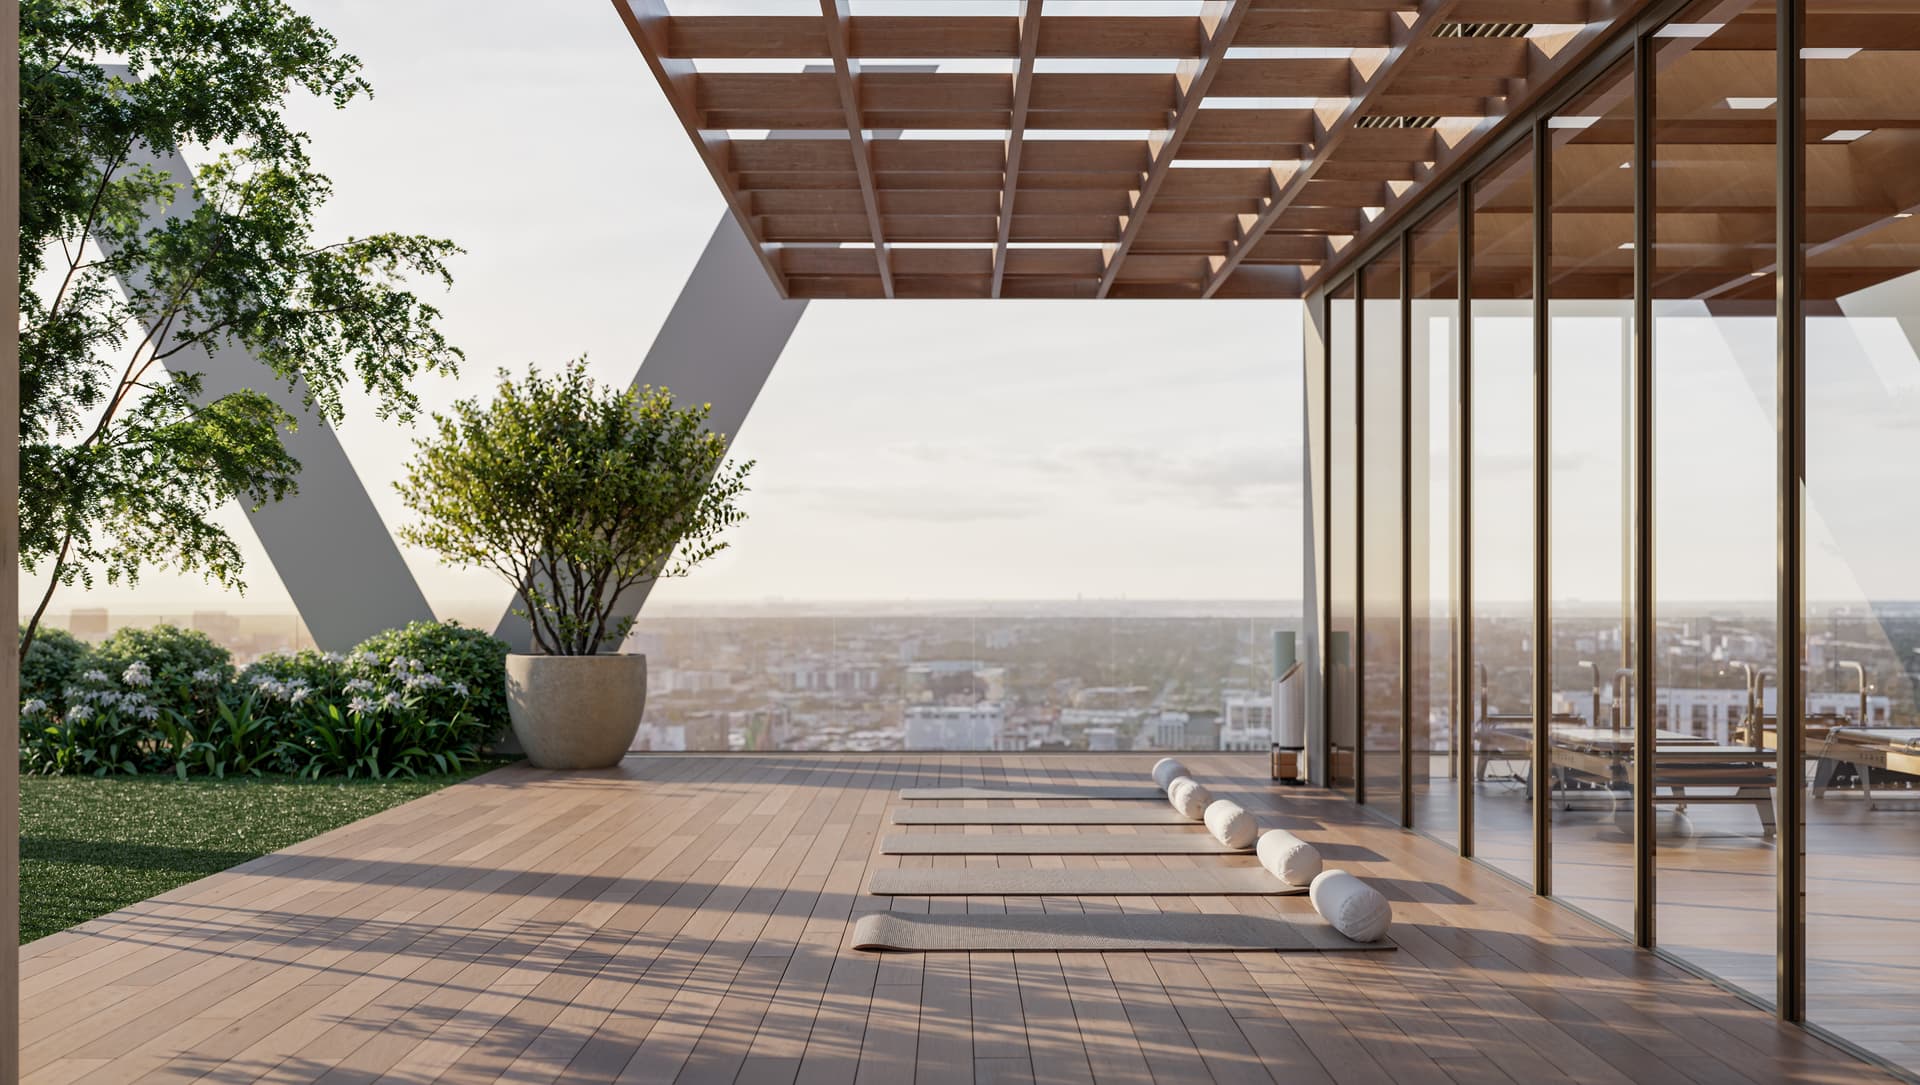
Wellness-Driven Living
The residential experience is presented through wellness rituals, social club moments, fitness, recovery, and hospitality-minded common spaces.
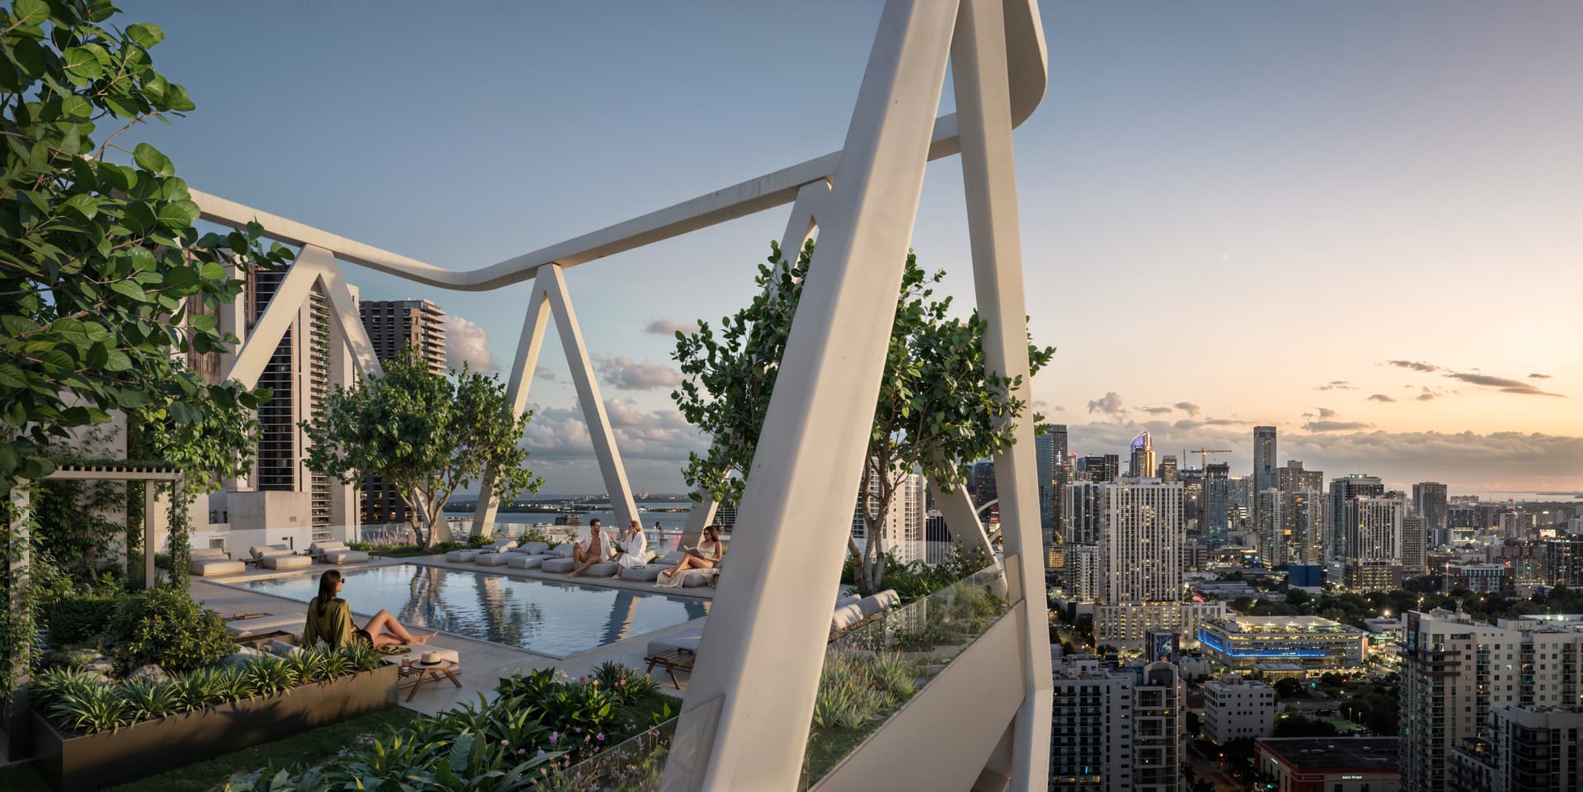
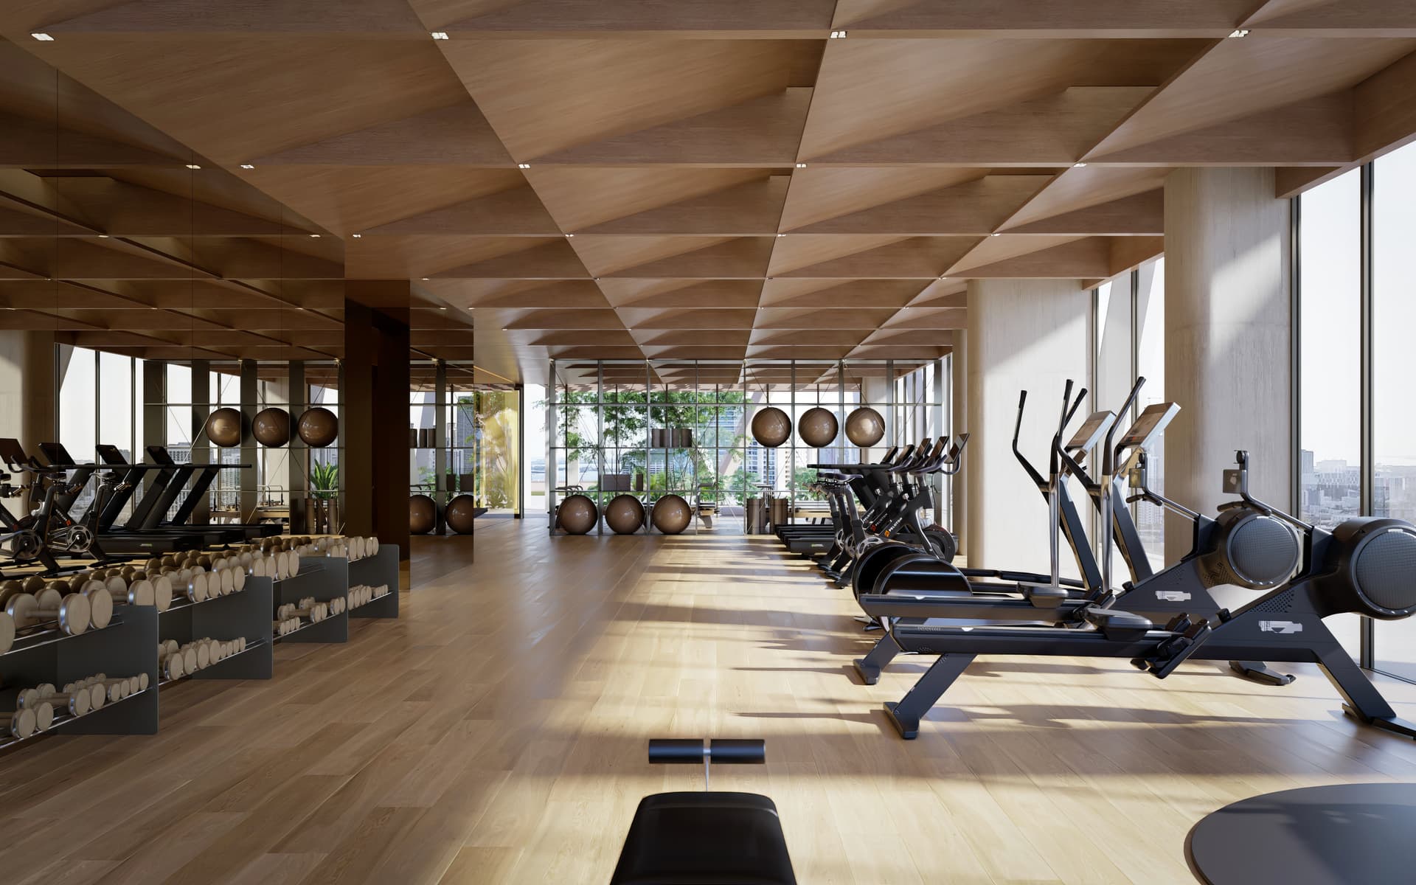
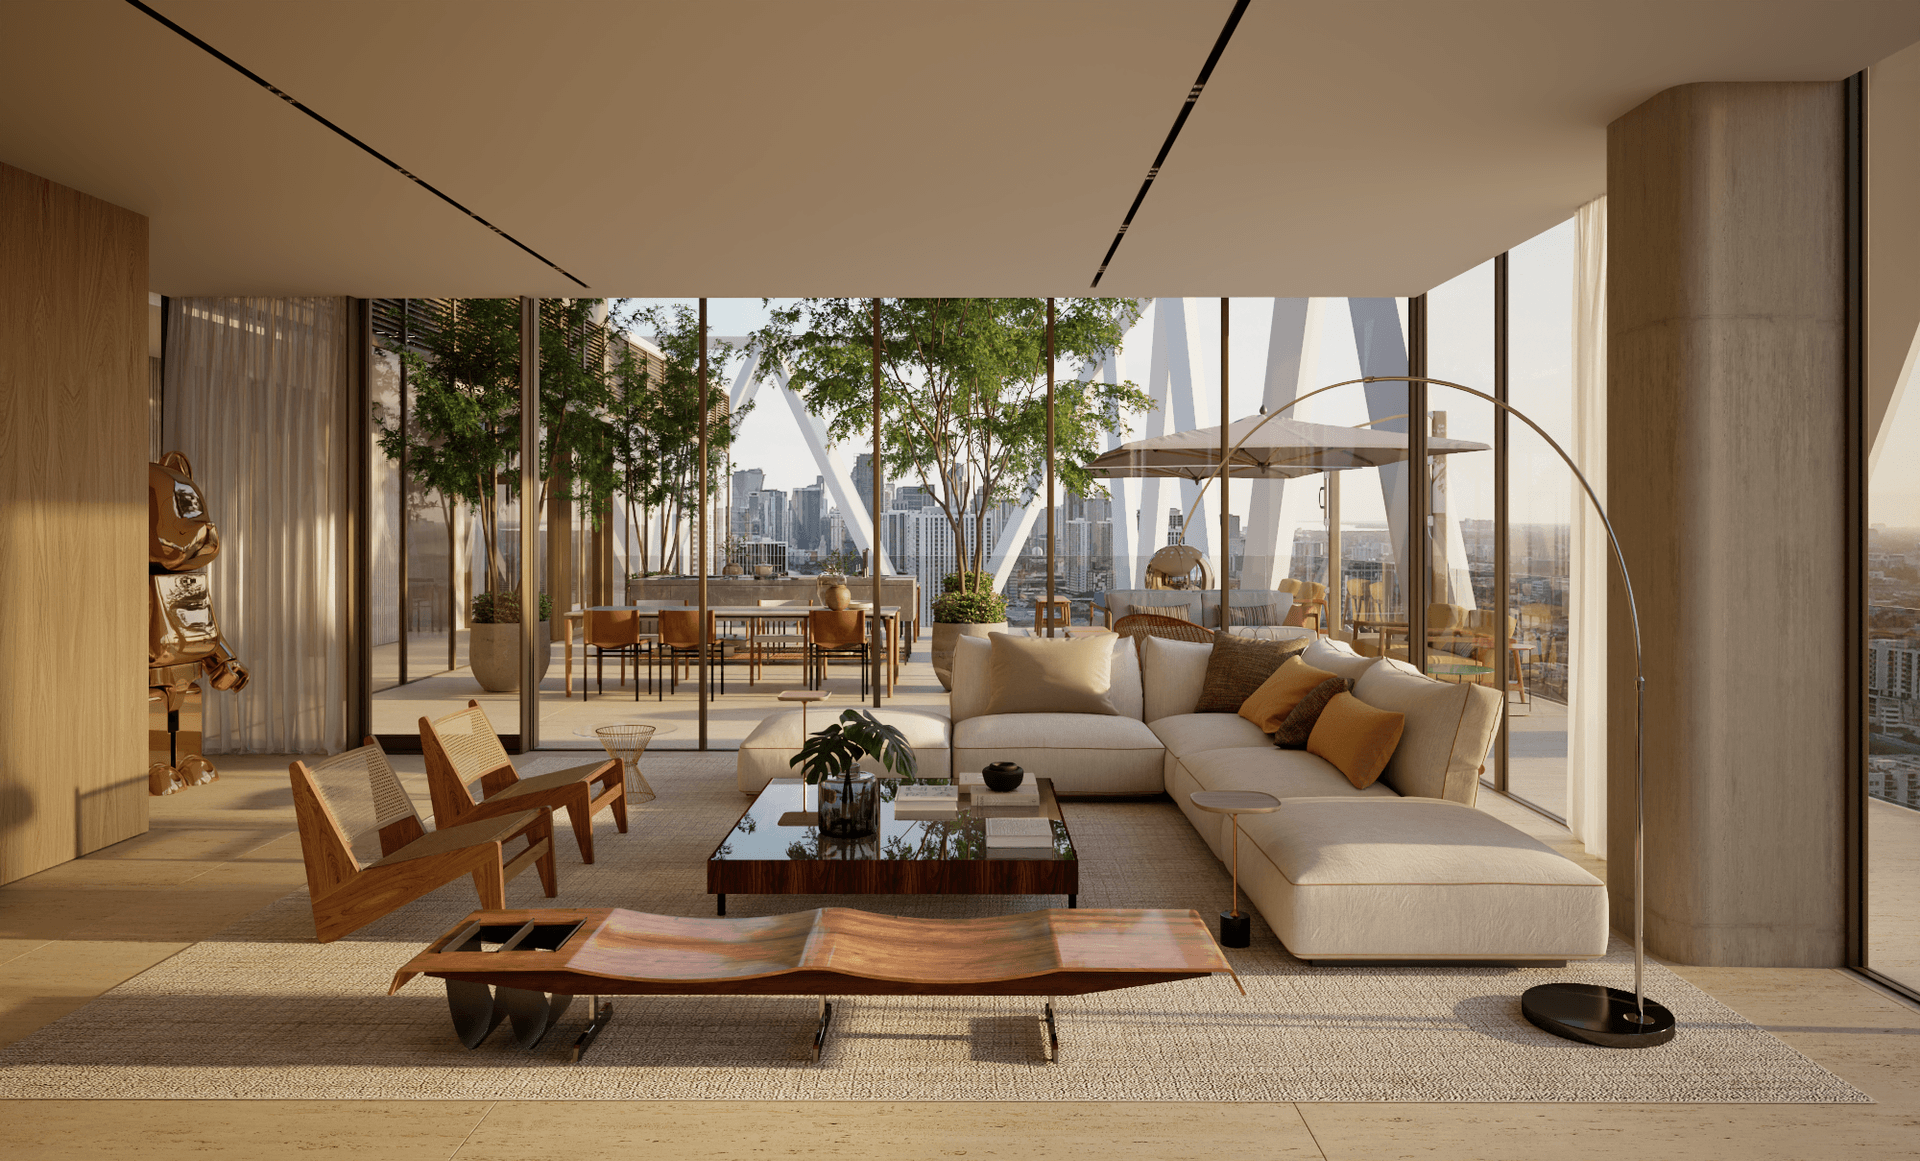
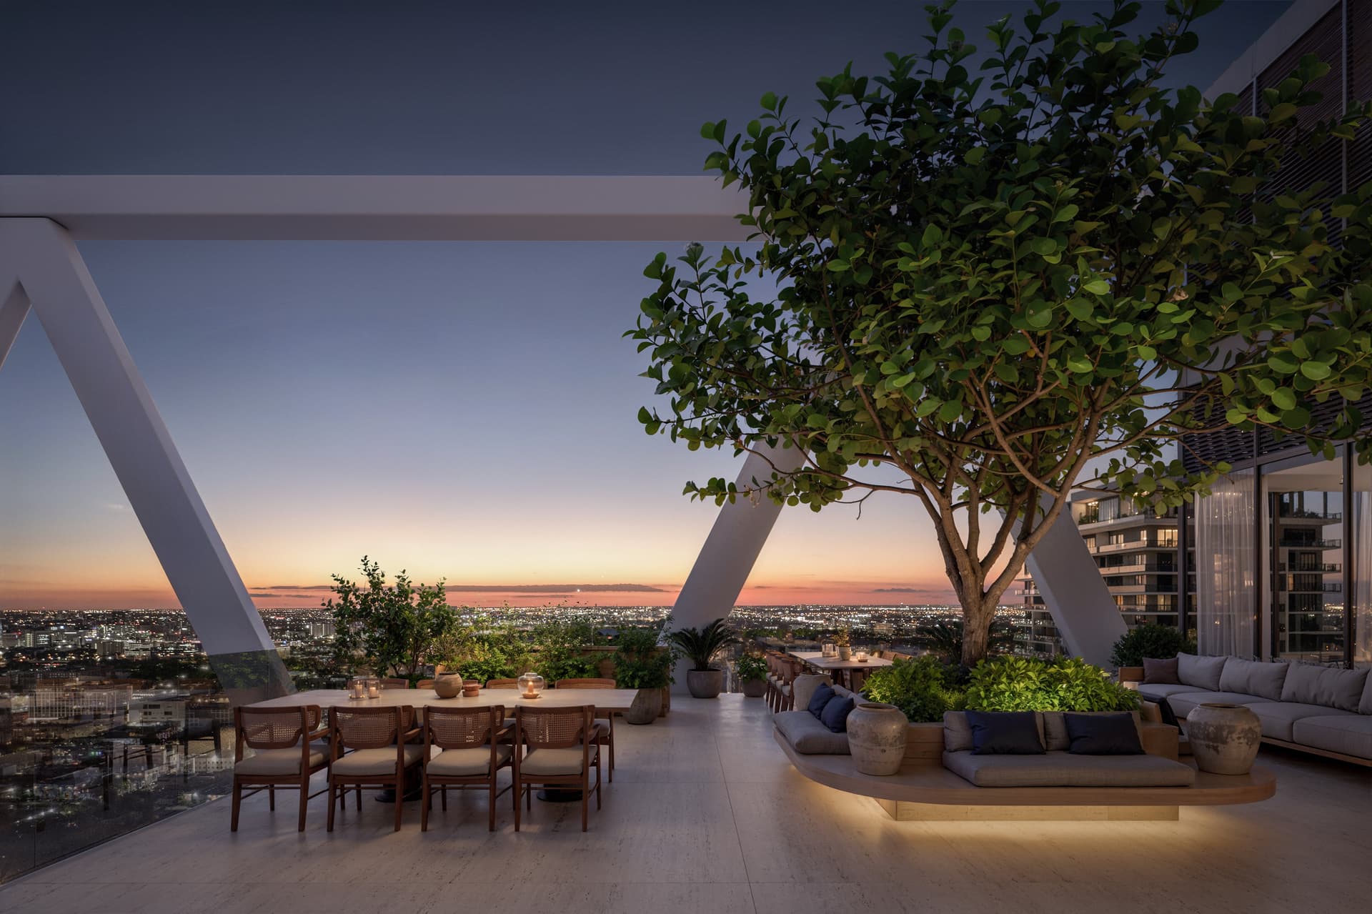
Video previews are available as part of the public project presentation. Additional buyer materials may be requested privately.
A video presentation of HQ Residences Miami, the residential project in Edgewater featured by Private Residences Miami.
Watch videoA lifestyle video presentation of the social spaces and residential experience at HQ Residences Miami.
Watch videoEdgewater / Miami
Edgewater gives buyers proximity to Biscayne Bay, Wynwood, Midtown, the Design District, Brickell, Miami Beach, culture, dining, and daily waterfront energy.
HQ Residences Miami Location
422 NE 29th Street, Miami, FL 33137
Open in Google MapsPublic Preview
63 renderings

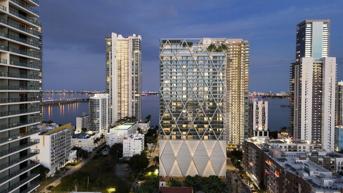
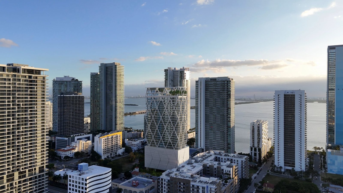
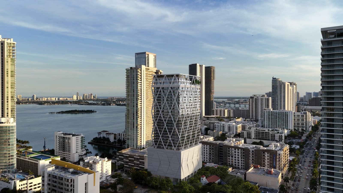
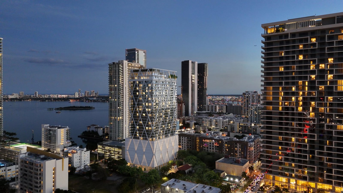
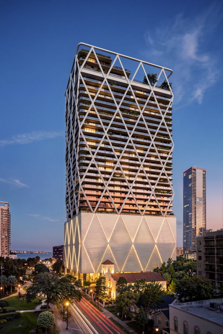
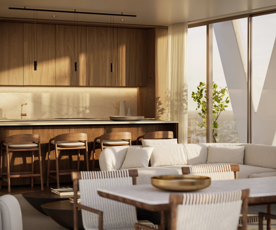
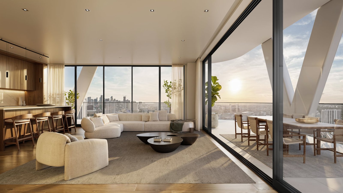
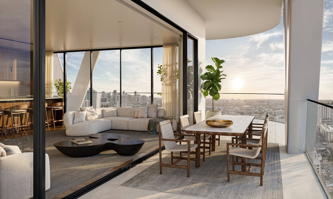

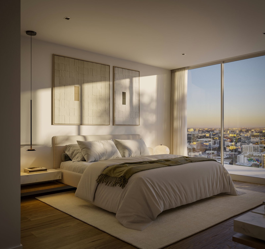
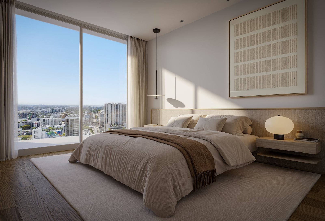
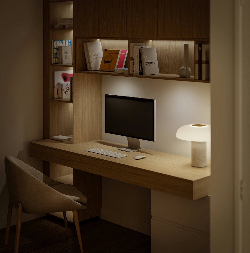
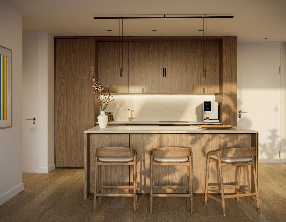
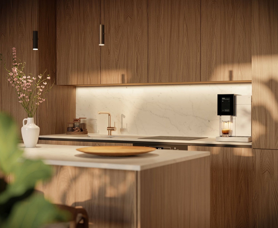
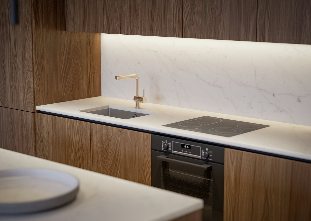
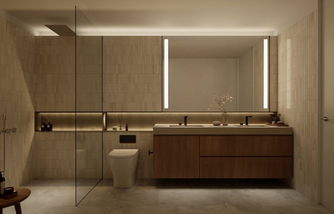
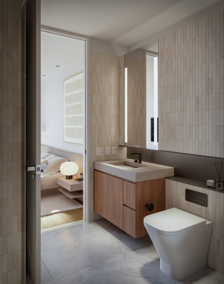
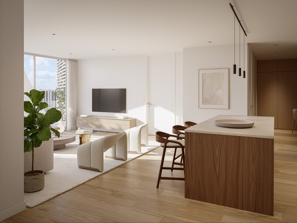
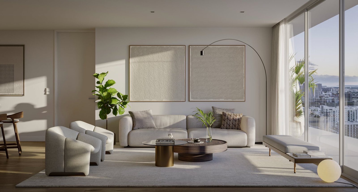
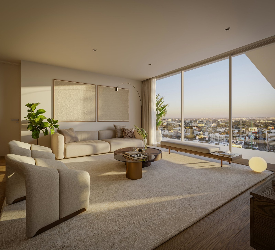
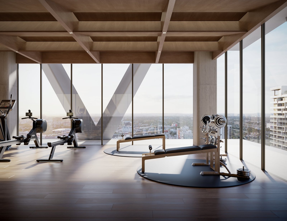
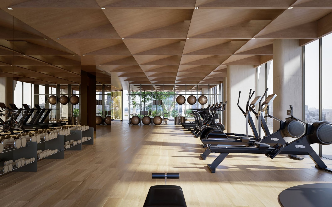

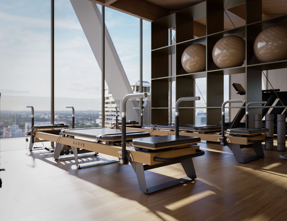
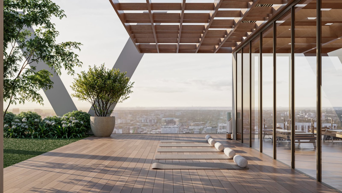
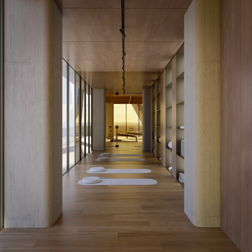

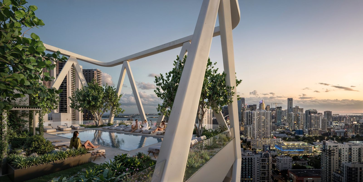

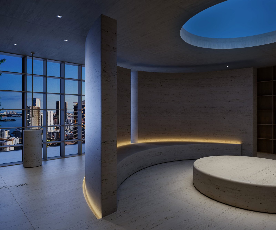
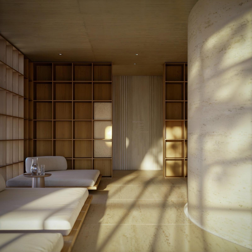
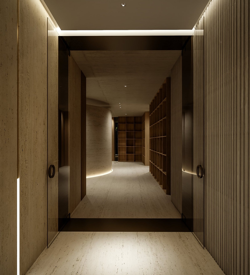
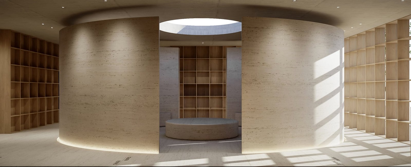
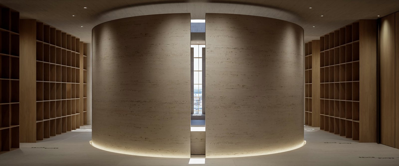
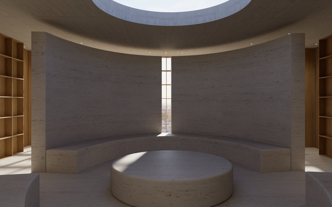
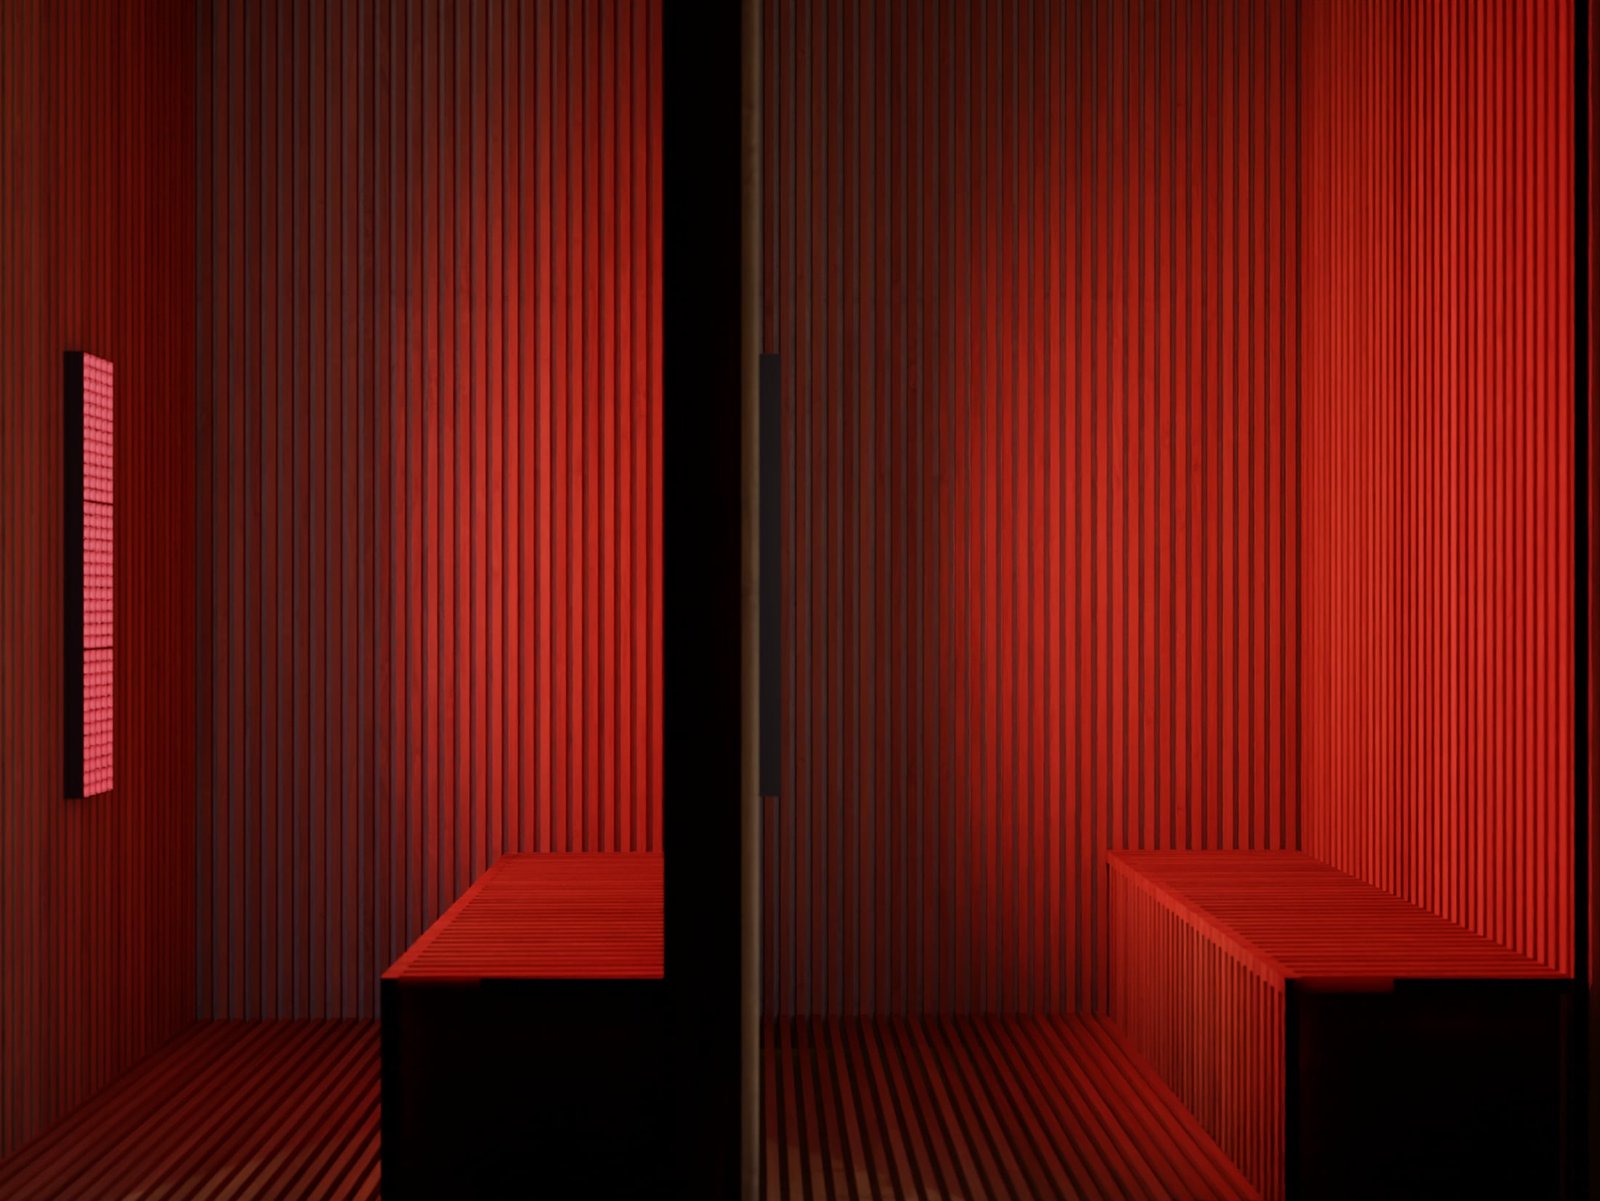
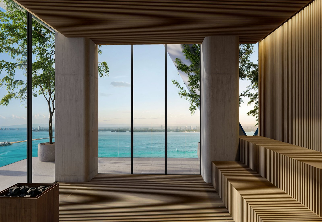
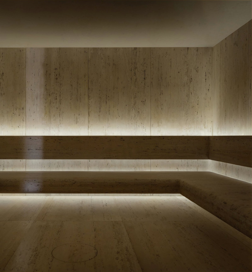
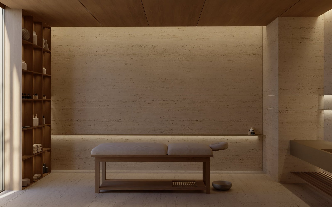
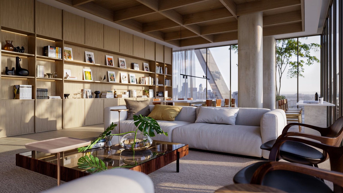
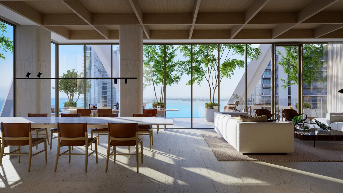
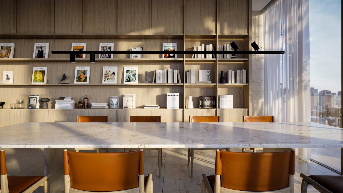
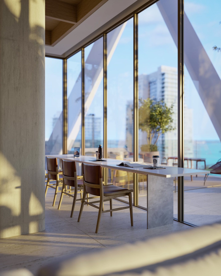
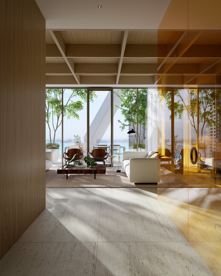
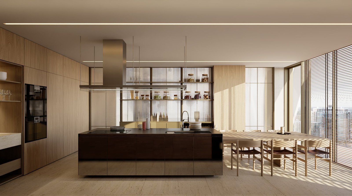
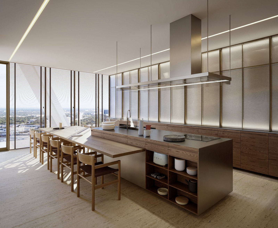

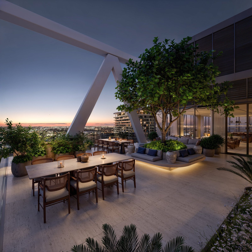
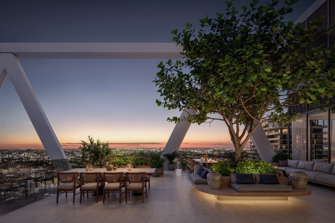
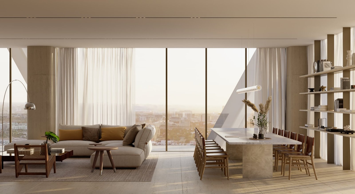
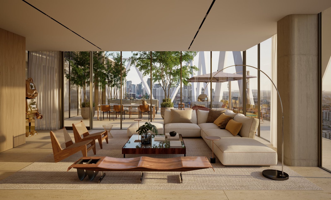
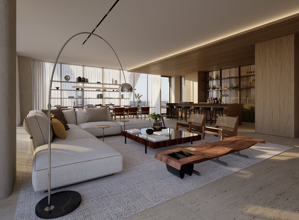
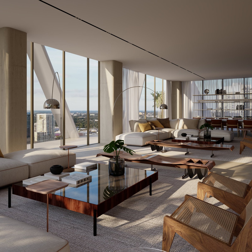
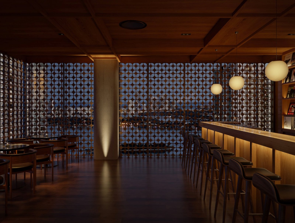
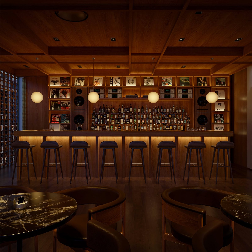

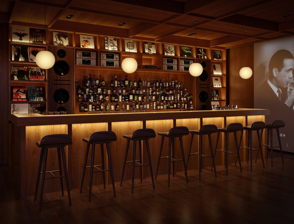
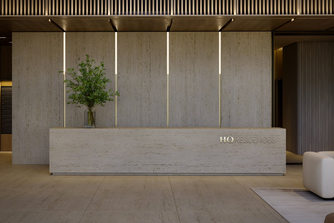
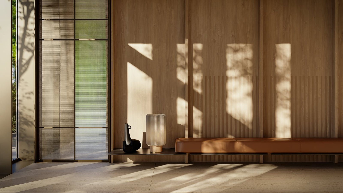
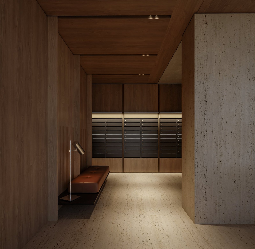
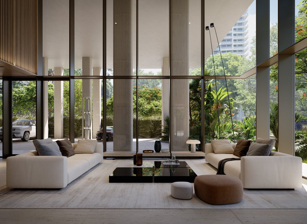
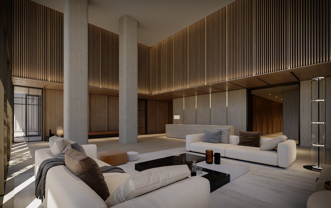
Renderings are provided for informational purposes and are subject to change without notice.
Resource Center
Explore project videos, renderings, the buyer brochure, fact sheet, and wellness overview. Contact Gissela for current availability and official purchase documents.
Verified project facts, address, residence range, and development team.
Public visual previews of the architecture, interiors, residences, wellness spaces, and social club.
Project and lifestyle video previews available within the Miami Private Residences experience.
Explore the public sales overview; ask Gissela about current availability and official purchase documents.
Explore layouts for selected 1-, 2-, and 3-bedroom residences and ask about available lines.
Wellness, fitness, spa, recovery, and resident lifestyle information.
Project overview, selected visuals, residence details, and next steps for buyers.
Floor Plans
Exact floor, price, square footage, HOA, payment plan, deposit structure, delivery timing, line, and view orientation are available upon private request.
1 Bedroom
Available upon private request
2 Bedrooms
Available upon private request
3 Bedrooms
Available upon private request
Private Advisory by Gissela Laconich
Connect directly with Gissela Laconich for buyer guidance, availability, floor plans, brochure access, and private next steps.

Private Advisory by Gissela Laconich
Gissela Laconich appears here as the private advisor for buyers requesting guidance through Private Residences Miami. The platform curates; advisory is discreet, bilingual, and buyer-focused.
FAQ
Private Residences Miami is a curated luxury residential platform connecting qualified buyers with selected residences, branded developments, and private opportunities in Miami.
Private Residences Miami is an editorial platform, not a public listing portal. We curate selected opportunities, provide verified project context, and connect buyers directly with a dedicated advisor.
HQ Residences Miami in Edgewater is currently presented as the featured opportunity through Private Residences Miami.
Explore the public project resources or contact Gissela Laconich for current floor plans and buyer information.
Exact floor, price, square footage, HOA, payment plan, deposit structure, and delivery details are available upon private request.
Renderings, prices, availability, features, dimensions, floor plans, amenities, timelines, and project information are subject to change without notice. This website is for informational purposes only and does not constitute an offer to sell real estate where such offer is prohibited. Buyers should rely only on official offering documents and consult licensed professionals before making a purchase decision. Equal Housing Opportunity. Not intended as legal, tax, or financial advice.
Project materials are provided for general information. Prices, residence availability, features, and official purchase documents should be confirmed directly with the advisor.